Dates and Times
Oct 10 & 11
Noon to 5PM
Oct 17 & 18
Noon to 5PM

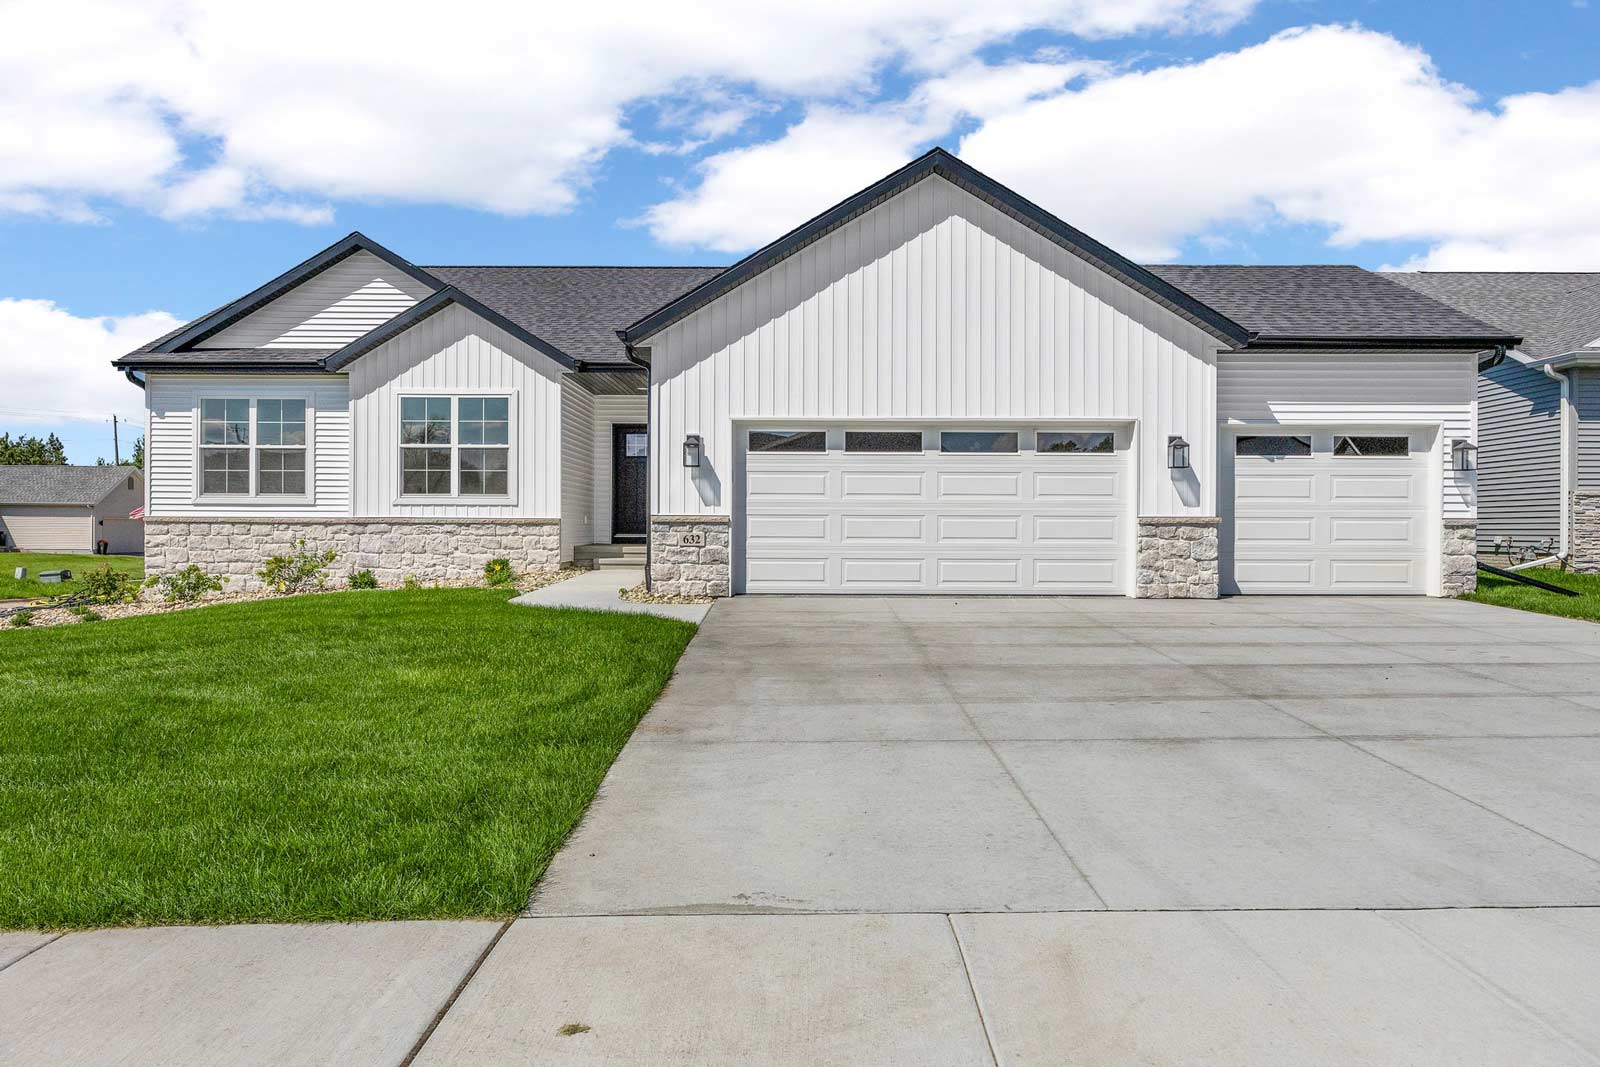
Welcome to Skogman Homes Westfield II plan. 9-foot ceilings and a dramatic 10-foot tray ceiling elevate the great room, anchored by a floor-to-ceiling stone electric fireplace. The beautifully appointed kitchen pairs crisp white cabinetry with a warm wood island, wraparound counters and floating shelves. Engineered hardwood adds timeless style throughout the main living areas. A spacious three-car garage, oversized patio and fully sodded yard extend the home’s appeal outdoors, while the thoughtfully designed floor plan delivers effortless everyday living and exceptional entertaining space.
• Thoughtful open-concept design • Rear U-shaped stairs with landing • Wraparound cabinetry w/ floating shelves • Stone floor-to-ceiling electric fireplace • Tray ceiling • White cabinets with wood stained island • Engineered hardwood flooring • Three-car attached garage • Large picture window over stairs • Daylight basement windows • Main floor laundry

Skogman Homes has been building homes in Iowa for more than 75 years with more than 12,000 homes built. Skogman Homes focuses on developing communities with cutting-edge floor plans, a streamlined building process and worry-free warranty.