Dates and Times
Oct 10 & 11
Noon to 5PM
Oct 17 & 18
Noon to 5PM

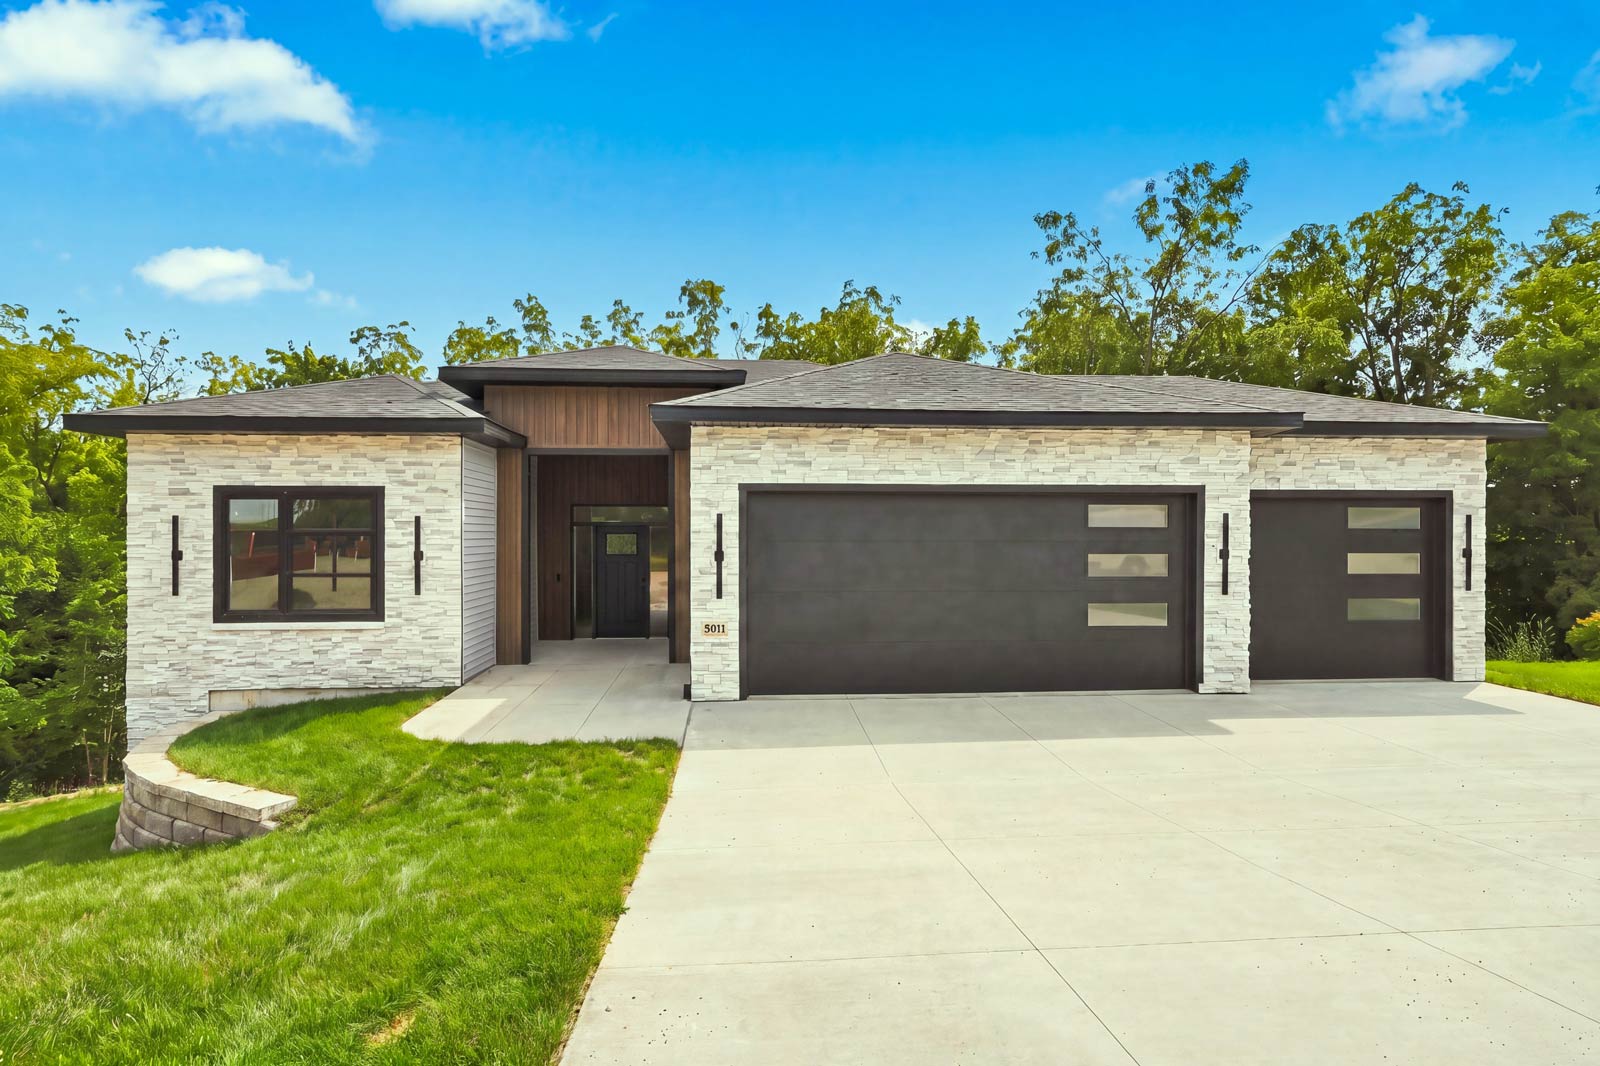
Custom-built ranch on a picturesque half-acre wooded lot, offering the perfect blend of privacy and convenience. This 5-bedroom, 3-bathroom home showcases stunning curb appeal, soaring volume ceilings, and an open-concept layout ideal for modern living. The spacious kitchen is designed for both everyday living and effortless entertaining, while the inviting four-season room with a fireplace and the large covered deck provide the perfect spaces to relax and enjoy the serene wooded views. The finished walkout lower level features over 9-foot ceilings, a massive family room.
• 10’ ceiling on the main floor and basement, Family Room On Main Level, Primary On Main Level, Breakfast Bar • Basement: Concrete, Finished, Full, Walk Out Access, Daylight • 2 gas fireplaces • Flex room in basement perfect for golf simulator room or storage. • Wooded walk out lot. • 4 season room off kitchen • Covered deck with access from the 4 season room and the primary bedroom • Zero entry custom tile walk in shower

Murphy Homes has been owned and operated by Shane Murphy since 2015. Shane and his trusted team of contractors bring the latest styles and trends to every home while maintaining a commitment to quality and craftsmanship throughout the building process. From selecting the right lot to choosing the layout and style, Shane works closely with each client to create a space that fits their needs and vision. Every decision is made with the client’s budget in mind, helping ensure a smooth, transparent and home-building experience.