Dates and Times
Oct 10 & 11
Noon to 5PM
Oct 17 & 18
Noon to 5PM

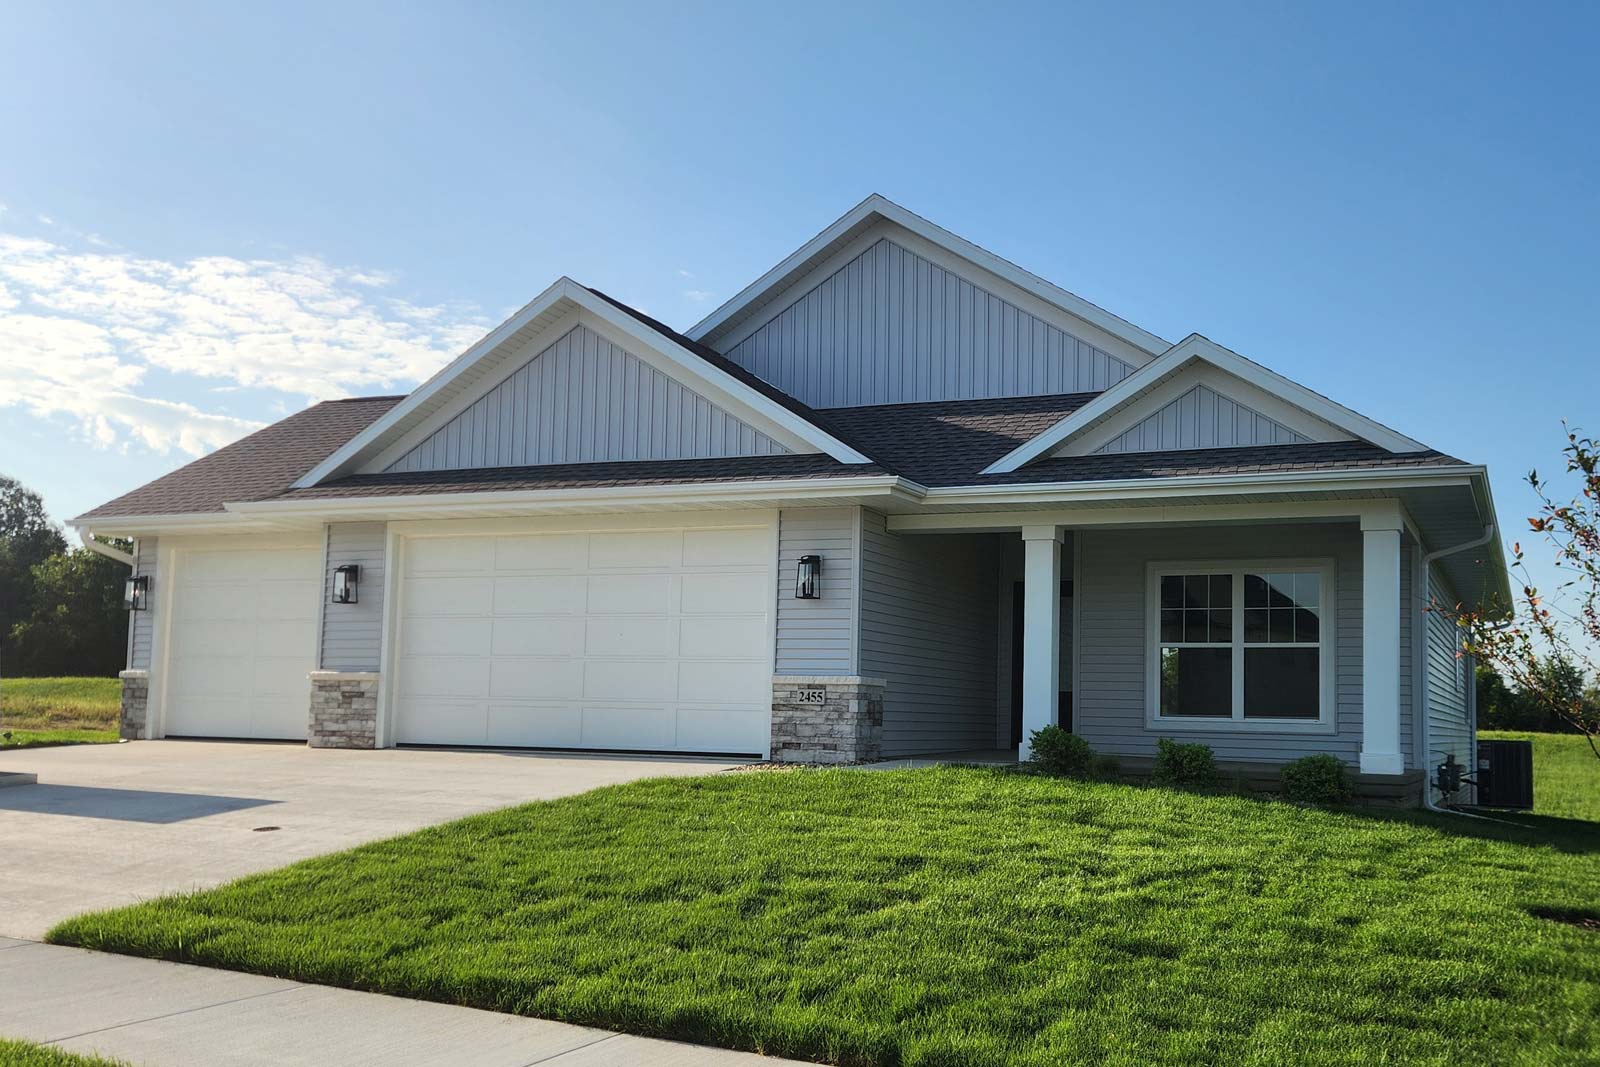
This home is located in our Heritage Green Development with a neighborhood lake and walking Trail. Front Porch has a lake view and Zero Entry accessible. Open floor plan. The Great Room has a Tray Ceiling and a Gas fireplace with stone surround. 2 Bedrooms and 2 Bathrooms on the main floor, a Tray ceiling in the Master Suite with a large walk-in Closet. The Master Bath has an onyx molded marble shower. Lower level with a Rec room, Bedroom and Bathroom. Low maintenance Deck. 3 car Garage.
• Zero Entry-accessible floor plan • 2 bedrooms/2 bathrooms on Main floor • Great room with Gas Fireplace stone surround • Stained kitchen cabinets with quartz countertops. • Master Bath with Onyx molded marble shower • LVP Flooring in Foyer, Hall, Great Room & kitchen • Tray ceiling in Great Room, Foyer and Master Bedroom • Low maintenance Deck. • 3 Car Garage • Lower level Rec Room, Bedroom and Bathroom • Neighborhood walking trail and lake

Sattler Homes & Remodeling is a 3rd generation company, building new custom homes and a variety of remodeling services. Remodeling services include: Kitchen, baths, lower levels, 4-Seasons, decks, additions and more. We are custom building homes in Hiawatha, Cedar Rapids, Shueyville or on a client’s own lot.