Dates and Times
Oct 10 & 11
Noon to 5PM
Oct 17 & 18
Noon to 5PM

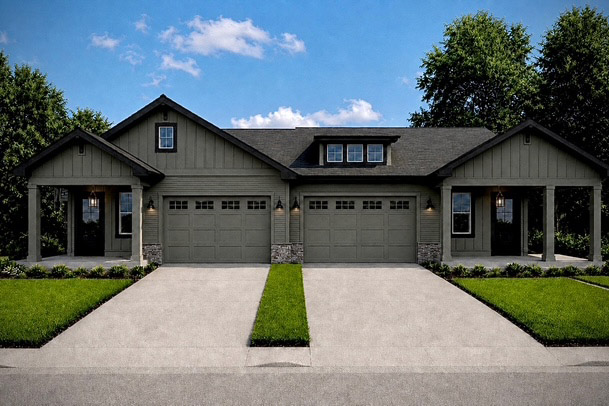
Welcome to this newly designed open floor condo plan with a spacious living area and large sunroom showcasing a peaceful, distant view, located in a quiet neighborhood. The inviting living area features 10-foot ceilings, a cozy fireplace, and built-in shelving. The finished walkout lower level provides an extension of the home’s living space, featuring a family/recreation room with a wet bar, two additional bedrooms, and a full bathroom. With its flexible layout, and tranquil setting, this home offers the perfect blend of style, comfort, and functionality.
• Zero Entry accessible floor plan • Zero Lot Line Duplex Home • Large covered wrap around front porch • Designer Kitchen with large island and Cambria countertops • Primary Suite with a custom tile shower • 3-bedroom, primary on the main floor, two additional in lower level • The neighborhood offers optional snow removal and lawn care • Pella Windows • Kohler Plumbing Fixtures • Furnishing by Ethan Allen

The team at Jim Sattler Custom Homes specializes in creating neighborhoods of distinctive beauty as well as custom homes in nearly every price range. They offer new, fresh home designs with timeless street appeal. One-on-one design assistance relieves much of the stress in the building process.